Browse categories
Explore
Fiverr Pro
English
$
USD

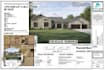
Welcome To My Description Gig!
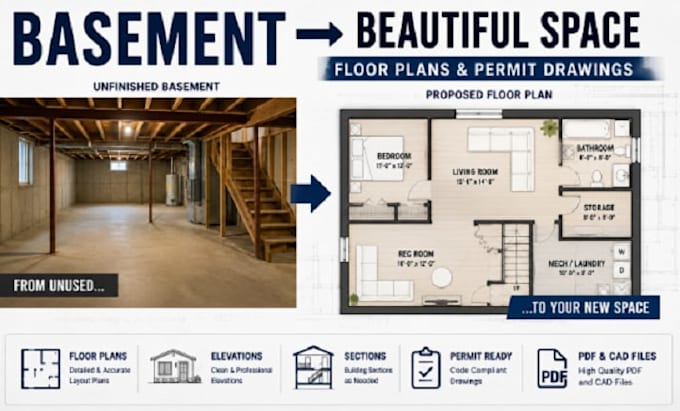
Transform Your Unfinished Basement Into a Functional Space
Do you have an unfinished basement and want to turn it into a family room, bedroom, home office, gym, entertainment area, or additional living space?
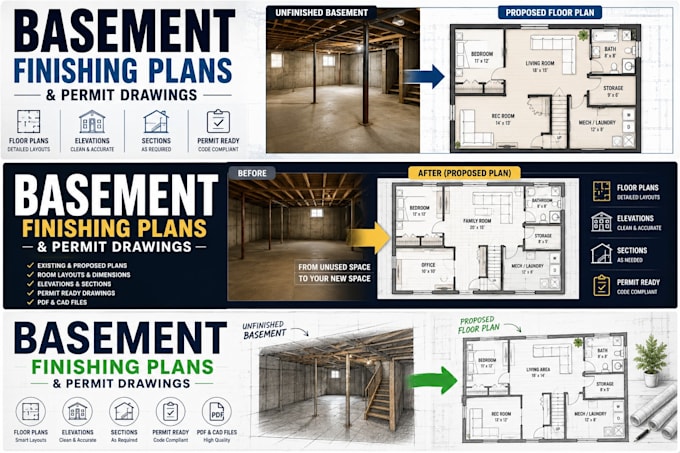
I will create clear and professional basement finishing plans and architectural drawings based on your measurements, sketches, photos, or existing plans.
What I can provide:
Perfect for:
Please contact me before ordering and send your basement dimensions, photos, existing plans, location, and desired layout so I can confirm the appropriate scope for your project.
Fiverr does not screen freelancers in this category. Please verify qualifications and discuss requirements with the freelancer before ordering, including any preferences regarding the use of AI tools.
Expert 3D Architectural Design And Photorealistic Visualization
Languages
What do you need to start?
Basement dimensions, photos, existing plans, location, and your desired layout.
Do you create basement finishing plans?
Yes, I create clear architectural plans for basement finishing and remodeling projects.
Can the drawings be used for permits?
Yes, permit-oriented drawing sets are available depending on your package and local requirements.
Do you guarantee permit approval?
No. Approval depends on your local building department and project requirements.
Can you work from a sketch or photo?
Yes, provided the measurements and information are clear and accurate.
Do you provide revisions?
Yes, revisions are included according to the selected package.