Browse categories
Explore
Fiverr Pro
English
$
USD


HELLO GREAT BUYER!
Is your factory layout wasting valuable space or making production flow inefficient?
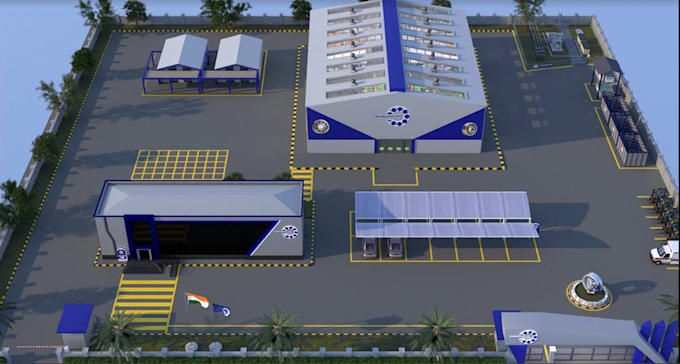
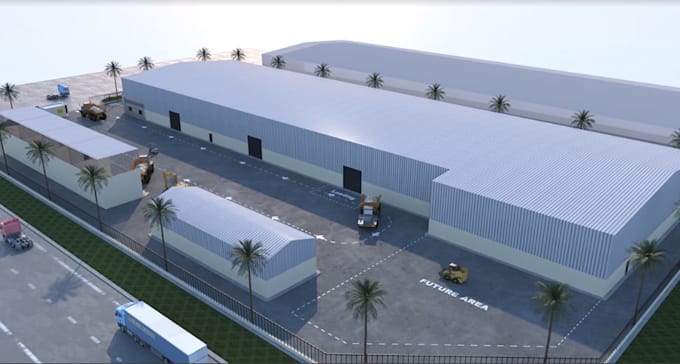
I will optimize your factory layout to improve workflow, space utilization, material movement, and the overall arrangement of your production facility.
I can help with:
Whether you are building a new facility, expanding an existing factory, relocating equipment, or improving your current layout, I can create a clear and practical solution based on your project requirements.
You can provide your existing layout, building dimensions, equipment list, production information, sketches, or other available project details.
Please contact me before ordering if your project is complex or requires a customized scope.
Let's create a more efficient factory layout for your operation.
Fiverr does not screen freelancers in this category. Please verify qualifications and discuss requirements with the freelancer before ordering, including any preferences regarding the use of AI tools.
Expert 3D Architectural Design And Photorealistic Visualization
Languages
Do you optimize an existing factory layout?
Yes. I can review your current layout and improve the arrangement of machines, work areas, storage, and movement paths for better workflow and space use.
Can you create a new factory layout from scratch?
Yes. I can create a new layout based on your building size, equipment, production process, storage needs, and other requirements.
What do you need to start the project?
I need your building dimensions or floor plan, equipment or machine details, production workflow, storage requirements, and any specific project requirements you have.
Can you work with an existing AutoCAD, PDF, or sketch?
Yes. You can send your existing drawings, PDFs, images, sketches, or CAD files for me to use as a reference.
What will I receive?
Depending on your package, you can receive an optimized 2D layout, AutoCAD drawings, workflow planning, material-flow planning, 3D modeling, and realistic visualization.
Can you optimize machine and equipment placement?
Yes. I can arrange machines and work areas to support smoother workflow, better space utilization, and easier material movement.
Can you plan storage and material flow?
Yes. I can include raw-material storage, work-in-progress areas, finished-product storage, aisles, and material-flow paths where required.
Can you create a 3D model of the factory?
Yes. I can create a 3D factory model and visualization as included in the selected package or as an additional service.
Can you handle large or complex factory projects?
Yes. For large or complex projects, please contact me first so I can review the requirements and recommend the right package.
Can you work with a custom project requirement?
Absolutely. If your project needs something not covered in the packages, send me the details and I can create a custom offer.