Browse categories
Explore
Fiverr Pro
English
$
USD


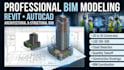
Professional 3D Architectural & Structural BIM Modeling
Need accurate and professional 3D BIM models in Revit and AutoCAD for design, construction, renovation, or project coordination? I create detailed Building Information Models that improve visualization, clash detection, documentation, quantity takeoff, and construction planning.
My services are ideal for:
Expertise includes:
I deliver clean, accurate, and industry-standard BIM models that help architects, engineers, contractors, and developers reduce errors and improve project efficiency.
Contact me before placing an order to discuss your project requirements.
Fiverr does not screen freelancers in this category. Please verify qualifications and discuss requirements with the freelancer before ordering, including any preferences regarding the use of AI tools.
Ai technician and Engineer
Languages
