Browse categories
Explore
Fiverr Pro
English
$
USD
architecture
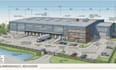
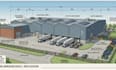
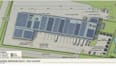
Are you looking for a professional 3D industrial building design that combines detailed modeling with comprehensive structural and frame analysis? I specialize in creating realistic, functional, and structurally sound industrial facility models using advanced software tools.
*What I Offer:*
- Accurate 3D modeling of industrial buildings suitable for warehouse projects
- Structural analysis ensuring safety and Code compliance
- Frame analysis to optimize material usage and stability
- Detailed technical drawings and renderings
- Fast delivery and unlimited revisions within scope
*Why Choose Me:*
- Extensive experience in industrial architecture and structural engineering
- High-quality, industry-standard designs
- Clear communication and dedicated support
- Confidentiality guaranteed
*Lets build your industrial project with precision and excellence!
Project scale:
Building complex
Building type:
Commercial
•
Office & workspace
Material speciality:
Concrete
•
Steel
Please inform the freelancer of any preferences or concerns regarding the use of AI tools in the completion and/or delivery of your order.


