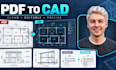
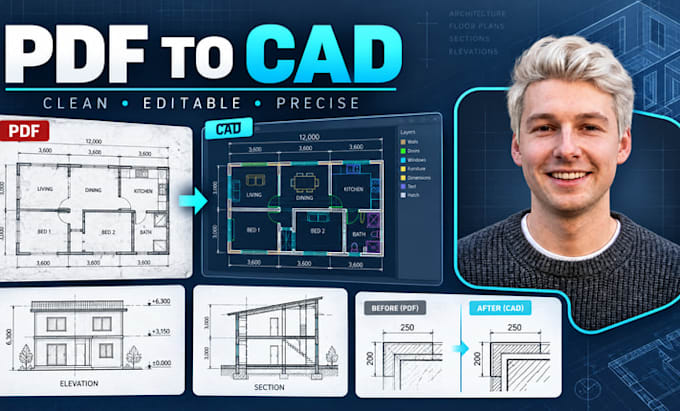
I will convert PDF to cad dwg and redraw architectural plans accurately

B
brerrrt001
B
brerrrt001
Brian F

About this gig

Have architectural drawings trapped in PDF format and need editable CAD files?


I will convert and professionally redraw your PDF architectural drawings into editable AutoCAD DWG files, keeping the drawing organized, readable and practical for future editing.


This service is suitable for homeowners, architects, contractors, builders, engineers, real estate professionals and renovation projects.


I can convert/redraw:

  • Architectural floor plans
  • House plans
  • Elevations
  • Sections
  • Site plans
  • As-built drawings
  • Existing plans
  • Construction drawings
  • Permit drawing backgrounds
  • Hand sketches
  • Scanned architectural documents
  • PDF plans into DWG


Deliverables can include:

  • Editable DWG
  • PDF
  • Clean linework
  • Organized CAD layers
  • Dimensions
  • Room labels
  • Doors and windows
  • Architectural symbols
  • Drawing layouts
  • Title blocks when required


I don't treat this as a simple file-format conversion. Where necessary, I redraft the architectural information so the resulting CAD file is structured and easier to modify.


If your PDF is scanned, low-resolution or contains handwritten information, send it first so I can review its clarity and determine the appropriate drafting approach.


Contact me now!!!

Service verification and delivery style preference

Fiverr does not screen freelancers in this category. Please verify qualifications and discuss requirements with the freelancer before ordering, including any preferences regarding the use of AI tools.

Get to know Brian F

Brian F

Architectural Designer, Floor Plans, 3D Visualization and Construction Drawings

  • FromUnited States
  • Member sinceOct 2026
  • Avg. response time1 hour
  • Languages

    English, Spanish
I’m Brian Foster, an Architectural Designer focused on practical, detailed, and visually compelling architectural solutions. I work across 2D floor plans, architectural drawings, 3D modeling, interior and exterior design, construction documentation, and architectural visualization. I use CAD and 3D design workflows to turn concepts into clear, presentation-ready designs for residential and commercial projects. I value precision, communication, functionality, and thoughtful design from concept to final drawing. Contact me now!!!

Other Architecture & Interior Design Services I Offer