Browse categories
Explore
Fiverr Pro
English
$
USD
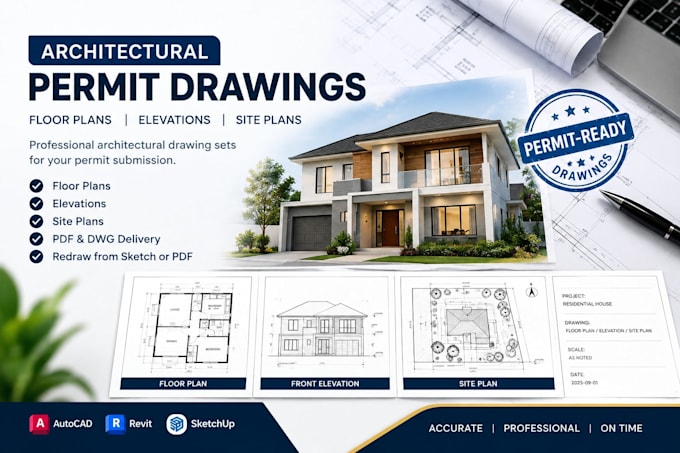
I prepare standard architectural blueprints tailored to pass city council
and local authority permit approval, using AutoCAD, SketchUp, and Revit.
Whether you're a homeowner, contractor, or builder needing a permit-ready
drawing set, I deliver accurate, code-formatted drawings built to meet
submission requirements for your local jurisdiction.
What I offer:
Permit-ready floor plans, elevations & site plans
Standard blueprint formatting for city/council submission
PDF & DWG delivery
Redraw from sketch, hand drawing, or existing PDF
Why work with me:
Degree-trained architect, skilled in AutoCAD, SketchUp & Revit
Accurate, submission-ready formatting
Clear communication before and during your project
Revisions included
Message me with your property details and local permit requirements before
ordering so I can scope your project accurately.
Fiverr does not screen freelancers in this category. Please verify qualifications and discuss requirements with the freelancer before ordering, including any preferences regarding the use of AI tools.
Architectural Drafting Permit Drawing Specialist
Languages
Can you create drawings from a hand sketch?
Yes. I can redraw and develop architectural drawings from hand sketches, PDFs, images, or existing plans.
Do you provide permit drawings?
Yes. I prepare professional drawing sets intended for permit submission based on the project information and applicable requirements provided by the client.
Can you provide the DWG source file?
Yes. DWG delivery is available with the applicable packages.
Can you draw house additions or remodels?
Yes. I can prepare drawings for residential additions, remodels, alterations, and similar projects depending on the scope.
