Browse categories
Explore
Fiverr Pro
English
$
USD
Professional Engineer HVAC, Hydronic and Underfloor Heating Design
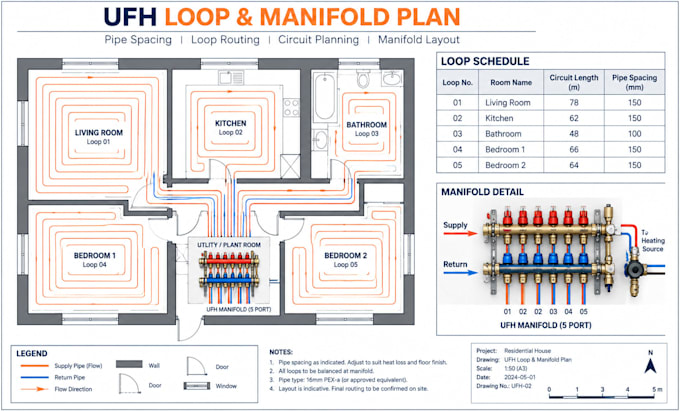
Underfloor heating works best when the pipe layout, spacing, loops, and manifold arrangement are planned correctly. I create clear UFH layouts that turn your floor plan into an organized heating installation plan.
My UFH layout service can include:
I can work from architectural floor plans, PDFs, CAD drawings, or suitable sketches for new construction, renovations, and existing homes.
The focus is a practical, easy-to-follow layout that helps installers understand where each circuit starts, where it runs, and how the system is organized.
If your project has multiple floors, several manifolds, unusual room layouts, or requirements that fall between packages, feel free to message me first so we can determine the right scope.
Get professional underfloor heating layouts, UFH loop design, pipe spacing, manifold planning, circuit layouts, and radiant heating drawings tailored to your project.


Project scale:
Building
Building type:
Residential
•
Commercial
•
Industrial
Please inform the freelancer of any preferences or concerns regarding the use of AI tools in the completion and/or delivery of your order.
Can you handle multiple floors or larger homes?
Yes. Larger homes, multiple floors, or projects requiring several manifolds can be handled with an appropriate scope.
Can you show the manifold location?
Yes. Manifold location and circuit organization can be included based on the selected package and project layout.
Will the layout show pipe spacing and loops?
Yes. The selected package determines the level of pipe spacing, loop routing, circuit identification, and layout detail provided.
What do you need to create the UFH layout?
A floor plan is the main requirement. Room dimensions, floor construction, insulation, pipe type, and existing heating details are helpful if available.