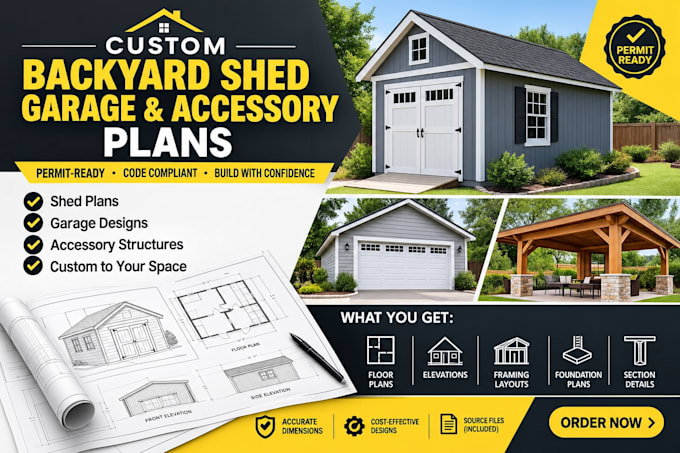
I will design custom backyard shed garage and accessory plans

B
brian_michael2
B
brian_michael2
Brian

About this gig

Need custom, permit-ready plans for a backyard shed, garage, or accessory structure? Lets design it right.

Whether you are a DIY builder or a contractor, I deliver highly detailed, contractor-friendly drafts that turn your vision into precise construction blueprints.

What You Get in Your Blueprint Set:

  • Detailed 2D Floor Plans: Optimized layout and wall space.
  • 4-Way Exterior Elevations: Clear front, rear, left, and right views.
  • Timber Framing Layouts: Complete wall framing and roof structures.
  • Foundation Footprints: Details tailored to your site space.

Structures I Design:

  • Custom Sheds: Storage, home offices, and modern studios.
  • Garages & Carports: Detached single or multi-car layouts.
  • Accessory Structures: Workshops, pergolas, gazebos, and pavilions.

Why Choose This Gig:

  • Material-Saving: Drafted to cut down lumber waste.
  • Professional Quality: Clean AutoCAD files built to real construction specs.
  • Zero Jargon: Straightforward communication.

Please contact me before ordering to discuss your dimensions and building goals!


Service verification and delivery style preference

Fiverr does not screen freelancers in this category. Please verify qualifications and discuss requirements with the freelancer before ordering, including any preferences regarding the use of AI tools.

Get to know Brian

Brian

Civil and Structural Engineer, Permit Plans Blueprint Specialist

  • FromUnited States
  • Member sinceOct 2026
  • Avg. response time3 hours
  • Languages

    English
Hi! I'm a civil & structural engineer specializing in residential projects. I help homeowners and contractors turn ideas into safe, permit-ready construction blueprints. I focus on cost-effective designs that pass city checks without over-engineering or wasting building materials. What I do: • Residential Permits: Clean blueprints for home-additions & ADUs. • Home Foundations: Slabs, strip footings, and structural detailing. • Retaining Walls: CMU blocks, concrete, and yard walls. • 2D CAD Drafting: Professional AutoCAD drawings. Message me to discuss your project!