Browse categories
Explore
Fiverr Pro
English
$
USD
CAD Drafting Expert, Floor Plans and Construction Drawings
Hi,
Getting building plans approved shouldn't feel like solving a puzzle.
Whether you're building a new home, adding a deck, renovating a commercial space, or preparing permit drawings, having accurate plans and the right engineering review can save you weeks of delays and costly revisions.
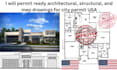
From new construction to additions, remodels, garages, decks, retaining walls, commercial projects, and residential permits, I'll help ensure your plans are professionally prepared and ready for submission, across different US States.
WHAT YOU GET
I work carefully to meet local permitting requirements.
AVAILABLE ADD-ONS
Structural calculations
Site plan preparation
Building code revisions
Whether you're applying for a permit or finalizing construction documents, I'm here to help you move your project forward with confidence.

Project scale:
Building
Building type:
Residential
•
Commercial
•
Industrial
Material speciality:
Concrete
•
Steel
Please inform the freelancer of any preferences or concerns regarding the use of AI tools in the completion and/or delivery of your order.
