Browse categories
Explore
Fiverr Pro
English
$
USD



Welcome to Brianjeffy.
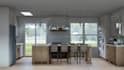
- If you want to renovate or design the interior of your house, but you cannot visualize it, this listing is for you. Renovating the kitchen or bathroom, and choosing colors and materials can sometimes seem complicated.
As an architect, I offer you an online design and rendering service.
- Even if your house isn't built yet, I can offer it to you as a photo-realistic 3D render. Just send me the full-set architectural plans!
- Send me the dimensions of your room (if you have them, you can send the full-set architectural plans, that would be great), photos, and maybe a short video, I will make a custom interior design for you.
- You may also send me inspirational photos so I can understand what you like and I can design according to your taste.
- I will send you a digital delivery, not a physical product. This will be a pdf file with your custom design renders but if you want a different file format please let me know.
- Customer satisfaction is my priority and criticism is always welcome. You are right to revise it until you are satisfied.
Please do not hesitate to ask me any questions you have.
Fiverr does not screen freelancers in this category. Please verify qualifications and discuss requirements with the freelancer before ordering, including any preferences regarding the use of AI tools.
Kitchen and Custom Cabinetry Specialist
Languages


