Browse categories
Explore
Fiverr Pro
English
$
USD
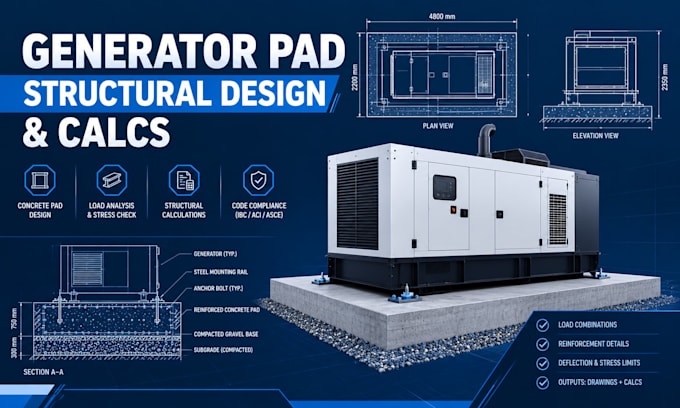
Need professional structural design calculations and detail drawings for a concrete generator pad or utility equipment slab?
I provide engineering calculations and structural CAD drawings for concrete equipment pads, generator foundations, and transformer slabs. My packages are tailored for contractors, electrical installers, and facility managers who need clear design plans for vendor submittals and site construction.
What You Get:
How It Works:
Note: Deliverables consist of unstamped engineering calculation packages and CAD design files.
Please contact me before ordering to confirm project specs!

Project scale:
Building
Building type:
Residential
•
Commercial
•
Industrial
Material speciality:
Concrete
•
Steel
Please inform the freelancer of any preferences or concerns regarding the use of AI tools in the completion and/or delivery of your order.
What files do I need to provide to start?
You need to provide the equipment manufacturer cutsheet (showing dry/operating weight, dimensions, and anchor bolt placement) and allowable soil bearing pressure if available.
Are calculations based on standard engineering codes?
Yes, calculations adhere to model code standards including ACI 318 for concrete design and ASCE 7 for load combinations.
What formats will I receive?
You will receive a PDF structural calculation binder and 2D CAD drawings in both PDF and DWG formats.
