Browse categories
Explore
Fiverr Pro
English
$
USD

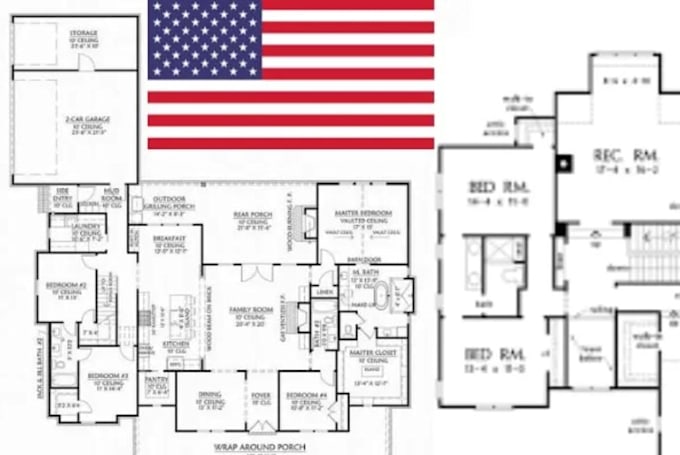
HELLO!!!
Structural Engineering Drawings for Permit Review
Need structural drawings for a project in California, Oregon, Utah, South Carolina, or Minnesota?
I prepare clear structural documentation for homeowners, contractors, builders, and property owners.
I can assist with new residential projects, additions, remodels, garages, ADUs, and structural alterations.
Each project is reviewed based on the information you provide and its scope.
Services Include
Please contact me before ordering with your plans, project location, scope of work, dimensions, and any comments received from the building department.
Fiverr does not screen freelancers in this category. Please verify qualifications and discuss requirements with the freelancer before ordering, including any preferences regarding the use of AI tools.
Structurai PE
Languages
