Browse categories
Explore
Fiverr Pro
English
$
USD


Need professional architectural, structural and MEP drawings for city permits?
I create architectural, structural and MEP drawings for city permits for homeowners, contractors, developers, and architects.
If you need architectural, structural and MEP drawings for city permits, I will turn your sketch, PDF, or idea into clean permit-ready AutoCAD plans.
Special discount for first-time paying clients! Message me before ordering to get an exclusive introductory offer.
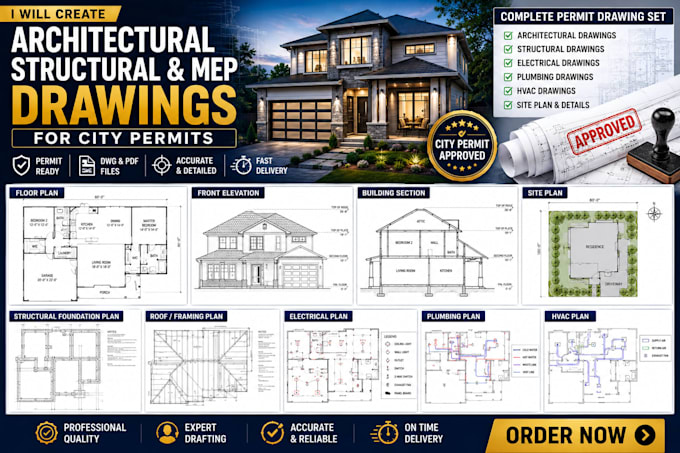
I provide architectural plans, structural drawings, MEP drawing layouts, electrical, plumbing, HVAC plans, permit sets, and DWG/PDF files for residential and commercial projects.
What you will get:
Why choose me?
If you need architectural, structural, mep drawing, city permit, or autocad drafting services, click Order Now or send me a message.
Fiverr does not screen freelancers in this category. Please verify qualifications and discuss requirements with the freelancer before ordering, including any preferences regarding the use of AI tools.
Permit ready drawings, site plans, plot maps, and AutoCAD blueprints
Languages
What types of permit drawings do you provide?
I create architectural drawings, structural drawings, MEP plans, electrical layouts, plumbing drawings, HVAC layouts, site plans, and complete permit drawing sets.
Are these drawings suitable for city permit applications?
Yes. The drawings are prepared according to the project information you provide and are organized for permit submission. If your local authority has specific drafting requirements, please share them before we begin.
Can you redraw existing plans or blueprints?
Yes. I can convert PDFs, scanned plans, sketches, images, and old blueprints into professional AutoCAD permit drawings.
Which file formats will I receive?
You'll receive high-quality PDF files, and DWG source files are included with the Standard and Premium packages.
Why should I contact you before ordering?
Every permit project is unique. Reviewing your files beforehand helps me recommend the correct package, confirm pricing, and ensure the drawings meet your project requirements.