Browse categories
Explore
Fiverr Pro
English
$
USD
Nigeria
Architecture
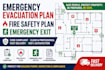
I will create detailed and code-compliant emergency evacuation plans, fire safety plans, and emergency exit route drawings tailored for residential, commercial, and industrial buildings. My services ensure your project meets local building and safety regulations, helping you achieve smooth approval from city authorities and safety inspectors.
Each plan is carefully designed with clear layouts, proper exit markings, fire assembly points, escape routes, and safety instructions to enhance occupant protection during emergencies. I focus on accuracy, clarity, and compliance with fire safety standards to reduce risks and improve building readiness.
Whether you need a simple evacuation layout for a small property or a full detailed safety package for a large development, I provide customized solutions based on your building type and requirements. I also ensure drawings are easy to understand for both authorities and building occupants.
My goal is to help you pass inspections, meet regulatory requirements, and improve overall building safety with professional-quality plans delivered on time.

Building type:
Residential
•
Commercial
•
Office & workspace
Software:
AutoCAD
•
Revit MEP
•
SprinkCAD
•
AlarmCAD
•
Elite Fire
Please inform the freelancer of any preferences or concerns regarding the use of AI tools in the completion and/or delivery of your order.
