Browse categories
Explore
Fiverr Pro
English
$
USD
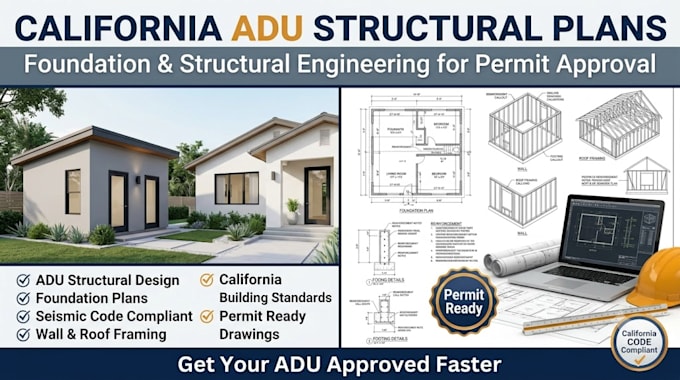
I will provide the structural engineering and foundation plans for your California ADU. Here is how I will approach it. I will start by reviewing your ADU layout, whether it is a garage conversion or a new detached structure, along with your site conditions and soil type if known.
Next I will determine the appropriate foundation type, either slab on grade or continuous footing, based on your structure and local requirements. From there I will develop the wall framing schedule and roof framing plan, making sure sizing and connections meet California structural and seismic standards. I will then prepare the complete structural set formatted for submission to your local building department.
After this process, you will receive a full structural set covering foundation, wall framing, and roof framing, built to pass local building department review for your ADU project.
If this sounds like what you need, message me before placing your order so we can go over your ADU layout and site details first.

Project scale:
Building
Building type:
Residential
•
Commercial
•
Industrial
Material speciality:
Steel
•
Wood
Please inform the freelancer of any preferences or concerns regarding the use of AI tools in the completion and/or delivery of your order.
Do you handle both garage conversions and new detached ADUs?
Yes, I design structural plans for both scenarios, and the foundation approach differs depending on whether you are converting an existing structure or building new.
Will this plan meet California seismic requirements?
I design based on California structural and seismic standards and confirm any additional local requirements for your specific city or county.
