Browse categories
Explore
Fiverr Pro
English
$
USD
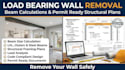
I will calculate the beam size and support structure needed to safely remove your load bearing wall. Here is how I will approach it. I will start by reviewing your existing floor plan, wall location, and the span you want to open up, along with the loads carried above from the roof or upper floor.
Next I will calculate the required beam type and size, whether LVL, Glulam, or steel I-beam, based on that load and span. From there I will determine the support columns or posts needed at each end of the beam to safely transfer the load down to the foundation. I will then prepare a structural framing plan and calculation report formatted for city permit review.
After this process, you will receive a complete beam and column layout with supporting calculations, giving you a safe, code compliant plan to move forward with your open concept renovation.
If this sounds like what you need, message me before placing your order so we can go over your wall location and span first.

Project scale:
Building
Building type:
Residential
•
Commercial
•
Industrial
Material speciality:
Concrete
•
Steel
Please inform the freelancer of any preferences or concerns regarding the use of AI tools in the completion and/or delivery of your order.
Do I need an engineer's stamp for my permit?
Some cities require a stamped calculation for permit approval, which is available as an add-on if your local building department requires it.
Can you work from photos of my existing wall instead of a full floor plan?
Yes, clear photos along with basic measurements of the wall and span are usually enough to get started.
What information do you need about the load above the wall?
I will need to know if the wall supports a roof, a second floor, or both, and if possible, the framing direction of the floor or roof above.
