Browse categories
Explore
Fiverr Pro
English
$
USD


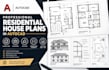
Are you looking to turn your rough sketches, dimension notes, or design concepts into professional, high-quality blueprints? Look no further!
I will transform your ideas into clean, precise, and industry-standard residential house plans using AutoCAD. These drawings are perfect for design reviews, contractor estimates, construction planning, or building a larger architectural package.
What I offer in this gig:
Accurate floor plan layouts based on your inputs
Detailed room labels, walls, doors, and window placements
Precise dimensioning and structural annotations
Clean, organized AutoCAD layers and line weights
What you will receive (Deliverables):
High-resolution PDF files optimized for printing
Clear, high-quality JPEG/PNG image layouts
Fully organized AutoCAD Source File (.DWG) (included in premium tier)
Accurate, to-scale architectural drawings
Please note that this gig focuses on drafting existing layouts and concepts into CAD format; it does not include engineering stamps or original architectural design from scratch.
Let's bring your residential project to life with precision and clarity. Message me today to discuss your project requirements before placing your order.
Fiverr does not screen freelancers in this category. Please verify qualifications and discuss requirements with the freelancer before ordering, including any preferences regarding the use of AI tools.
Architect
Languages
