Browse categories
Explore
Fiverr Pro
English
$
USD

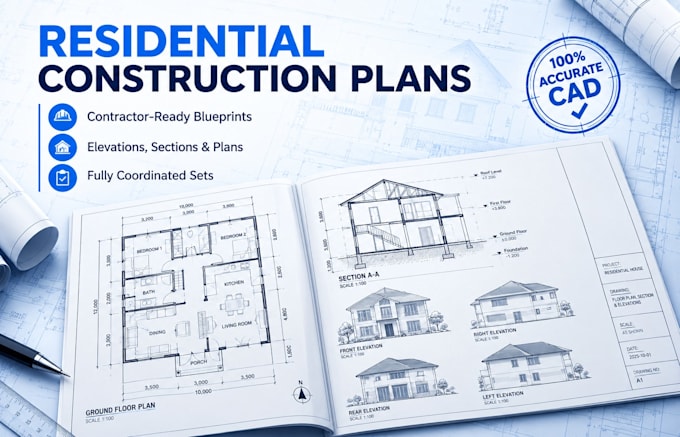

Preparing to build, renovate, or request contractor estimates? You need a clear, professional, and comprehensive set of building plans to bridge the gap between design and reality.
I will prepare highly coordinated residential construction drawings covering all the essential architectural information required to clearly communicate your proposed house project to builders and contractors.
What I offer in this gig:
Detailed foundation layouts and structural setting-out plans
Comprehensive floor plans with clear partitions and wall types
Accurate exterior elevations showing heights and finish materials
Basic building sections showing floor-to-ceiling heights
What you will receive (Deliverables):
Full construction-ready architectural set in high-resolution PDF
Organized, multi-layered AutoCAD source files (.DWG format)
Clear structural and dimensional annotations for on-site layout
Scalable drawing layouts with professional title blocks
Note: This gig provides architectural drafting based on your concepts. It excludes structural stamps or zoning guarantees.
Message me today to discuss your project scope before ordering.
Fiverr does not screen freelancers in this category. Please verify qualifications and discuss requirements with the freelancer before ordering, including any preferences regarding the use of AI tools.
Architect
Languages
