Browse categories
English
$
USD
Connect to your AI


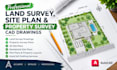
Welcome to my gig,
Are you looking for professional land survey, site plan, or property survey CAD drawings? I am here to help you create clean, detailed, and well-organized drawings tailored to your project needs.
My services include land survey CAD drafting, property survey plans, 2D site plans, residential site plans, plot plans, property layouts, and AutoCAD drawing services.
I focus on producing clear, precise, and professional CAD drawings with attention to detail and proper presentation. Whether you need a new site plan, a property layout, or a conversion of an existing sketch into a CAD drawing, I aim to deliver work that meets your expectations.
I am committed to clear communication, quality drafting, and timely delivery to help make your project easier.
Let's work together to turn your project details into professional CAD drawings!
Please inform the freelancer of any preferences or concerns regarding the use of AI tools in the completion and/or delivery of your order.
Architectural Structural CAD Drafting City Permit Drawings
Languages
What types of CAD drawings do you provide?
I provide land survey drawings, property survey plans, 2D site plans, plot plans, and residential site plans.
Can you create a site plan from a sketch?
Yes, I can convert your provided sketches and references into clean CAD drawings.
Do you provide editable CAD files?
Yes, editable DWG files and PDF exports can be provided, depending on the package.
Can you work with existing survey drawings?
Yes, I can help update, redraw, or convert existing drawings into CAD format.
Can you customize the drawing to my project needs?
Yes, I can tailor the drawing to your project specifications and requested details.
