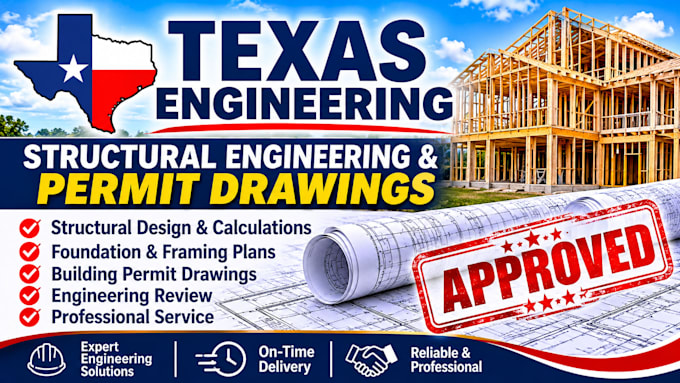
I will provide texas engineering stamp, structural engineering and permit drawings

B
brightpagesart
B
brightpagesart
Lucien Donald

About this gig

Looking for professional Texas engineering services for your building project or permit submission?

I provide structural engineering, structural design, engineering calculations, and building permit drawing services tailored to your project requirements.


MY SERVICES INCLUDE:

  • Structural engineering and design
  • Foundation and framing plans
  • Structural calculations and analysis
  • Building permit drawings
  • Structural plans and detailing
  • Engineering review and revisions
  • Professional engineering documentation and sealing where legally appropriate


WHY CHOOSE MY SERVICES?

  • Project-specific engineering solutions
  • Detailed and organized drawings
  • Clear communication
  • Timely delivery
  • Attention to applicable project requirements


Whether you need structural plans for new construction, renovations, or permit submissions, I am ready to assist.

READY TO START? Send me your drawings, project location, and requirements today. Contact me before ordering to discuss your project and receive a customized quote!

Delivery style preference

Please inform the freelancer of any preferences or concerns regarding the use of AI tools in the completion and/or delivery of your order.

Get to know Lucien Donald

Lucien Donald

Architectural Structural CAD Drafting City Permit Drawings

  • FromUnited Kingdom
  • Member sinceApr 2026
  • Avg. response time1 hour
  • Languages

    English, German, Spanish
Welcome to my profile! I provide architectural and structural CAD drafting services for residential projects, helping clients prepare clear, detailed drawings for city permit applications in Florida (FL), Texas (TX), South Carolina (SC), and North Carolina (NC). My services include architectural floor plans, elevations, sections, foundation plans, framing plans, structural details, residential additions, renovations, and CAD drawing revisions. I work with your sketches, measurements, existing plans, and project requirements to prepare organized drawings tailored to your needs.