Browse categories
English
$
USD
Connect to your AI


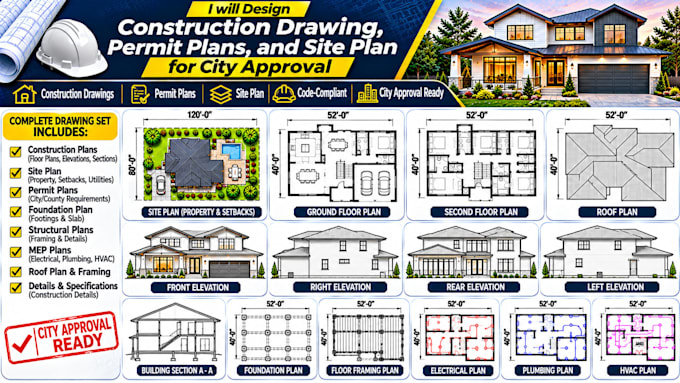
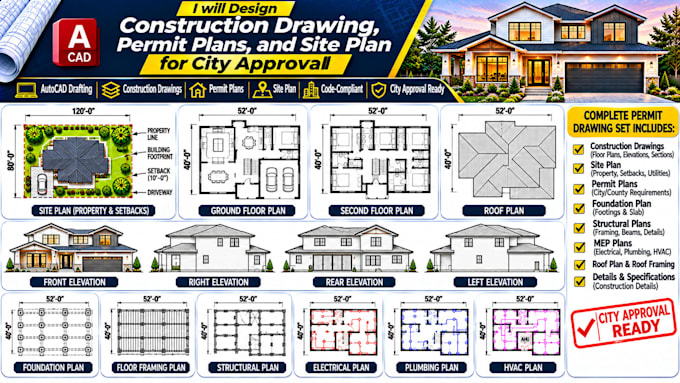
Need a precise site plan, permit plans, or construction drawing set to secure your city approval? I create professional, accurate permit drawings engineered specifically to satisfy municipal department requirements for fast application approval.
SERVICES OFFERED:
WHY CHOOSE THIS GIG?
I assist real estate developers, contractors, and property owners in turning rough sketches into city-compliant permit plans ready for official review.
Ensure your project moves forward without costly delays caused by incorrect documentation. Send me a quick message today with your property details to discuss your project requirements.
Fiverr does not screen freelancers in this category. Please verify qualifications and discuss requirements with the freelancer before ordering, including any preferences regarding the use of AI tools.
Building Plan
Languages
Can you draw a site plan using my property tax map or satellite map?
Yes, I can draft an accurate 2D site plan using your property survey, GIS map, tax card, or satellite imagery along with your target setback dimensions.
Does this gig cover commercial construction drawings?
Yes, I handle both residential and commercial permit plans. Please message me before ordering to confirm commercial scope and timeline.
What if the city plan reviewer requests minor revisions?
I offer dedicated revision support to update your drawings according to city plan review notes until your submittal requirement is satisfied.