Browse categories
Explore
Fiverr Pro
English
$
USD

Need a clear and well-organized subdivision plan for your property?
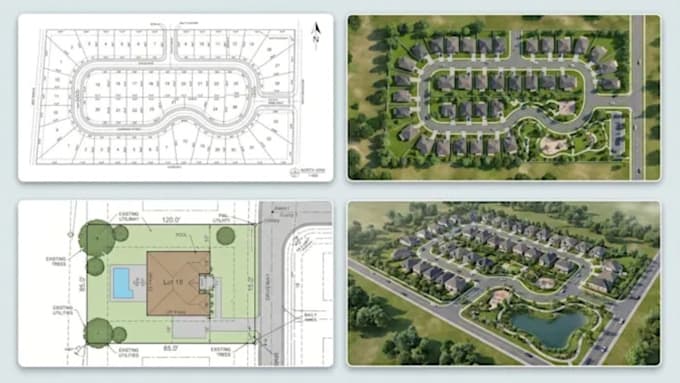
I can create a professional 2D or 3D subdivision site plan that helps you visualize how your land can be divided into practical plots with proper access and layout.
**What I can provide:**
Plot subdivision and layout
Site and property planning
Access roads and circulation
Plot dimensions and arrangement
2D site plans
3D site layouts
Whether you have a simple sketch, survey, or property information, I can turn it into a clear and presentable subdivision plan tailored to your project.
LETS TURN YOUR LAND INTO A CLEAR, PRACTICAL PLAN!!
Fiverr does not screen freelancers in this category. Please verify qualifications and discuss requirements with the freelancer before ordering, including any preferences regarding the use of AI tools.
Good work happy clients
Languages