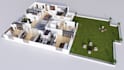
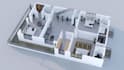
I will make a 3D Floor plan from 2D drawings or images by using software like Sketchup, 3d Max, Vray, and will give you a photorealistic rendering. So, if you really need an appealing 3d floor plan or please contact me.
Software
Autodesk AutoCAD
Autodesk 3ds Max
Project scale
Building
Building type
Residential
Commercial
Industrial
3d model type
Exterior
Service verification and delivery style preference
Fiverr does not screen freelancers in this category. Please verify qualifications and discuss requirements with the freelancer before ordering, including any preferences regarding the use of AI tools.
Get to know Pratik K
Pratik K
Design
5.0(66)
FromCanada
Member sinceSep 2017
Avg. response time1 hour
Last delivery3 years
Languages
English, Hindi, Spanish, French
My name is Brijesh Kachhadiya, and I specialize in providing comprehensive architectural and design services. This includes detailed floor plan layouts, electrical and plumbing system designs, and a full range of exterior and interior services tailored to meet the specific needs of each project."
My Portfolio
Other Architecture & Interior Design Services I Offer
Briju54 is very responsive and delivered requested changes quickly and exactly as described. More than happy and working with him is so refreshing. Thank you very much; great job!!
$50-$100
Price
Helpful?
Yes
No
Reviews
1 reviews for this Gig
5.0
(1)
(0)
(0)
(0)
(0)
Rating Breakdown
Seller communication level
5
Recommend to a friend
5
Service as described
5
Sort By
Most relevant
E
energy_fuel
United States
5
Briju54 is very responsive and delivered requested changes quickly and exactly as described. More than happy and working with him is so refreshing. Thank you very much; great job!!