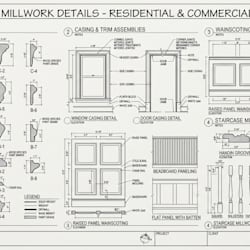
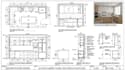
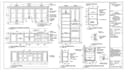
I will create detailed kitchen cabinet plans, section and elevation plans

B
brittanmike
B
brittanmike
mike

About this gig

Need accurate and professional kitchen cabinet drawings for your project?

I will create detailed kitchen cabinet plans, sections, and elevations based on your sketches, measurements, floor plans, PDFs, images, or existing designs.


My drawings can include:

  • Kitchen cabinet plans and layouts
  • Wall and base cabinet elevations
  • Cabinet sections and construction details
  • Kitchen island drawings
  • Cabinet dimensions and measurements
  • Door and drawer details
  • Shelving and storage details
  • Custom cabinetry and millwork
  • Fabrication and installation details


I can work with AutoCAD and provide professional PDF drawings and source files when included in your package.

Service verification and delivery style preference

Fiverr does not screen freelancers in this category. Please verify qualifications and discuss requirements with the freelancer before ordering, including any preferences regarding the use of AI tools.

Get to know mike

mike

Millwork Shop Drawing Specialist

  • FromUnited Kingdom
  • Member sinceOct 2026
  • Languages

    English
Hi, I’m Mike, a CAD designer specializing in kitchen cabinet, cabinetry, and architectural millwork drawings. I create clear and detailed technical drawings that help contractors, cabinet makers, interior designers, and homeowners understand how a project should be built. My services include kitchen cabinet plans, elevations, sections, shop drawings, fabrication details, custom cabinetry, kitchen islands, and millwork drawings.