Browse categories
Explore
Fiverr Pro
English
$
USD
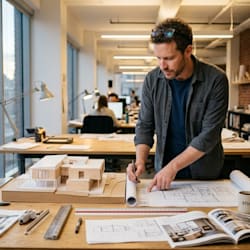
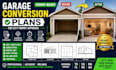

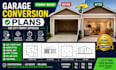
Convert your garage into a functional living space with professional garage conversion plans prepared for city permit approval. I provide accurate, code-conscious architectural drawings for residential projects in TX, CA, MA, FL, PA, and GA. Whether you're creating an ADU, guest suite, home office, rental unit, gym, or studio, I deliver permit-ready plans tailored to your project's requirements.
My Services Include:
Every drawing is prepared with attention to local permitting requirements to help reduce review delays and support a smoother approval process. I focus on clear communication, accurate documentation, timely delivery, and revisions when needed.
Contact me before ordering to discuss your project, property location, and permit requirements so I can recommend the best solution for your garage conversion.
Please inform the freelancer of any preferences or concerns regarding the use of AI tools in the completion and/or delivery of your order.
Licensed Architect and Professional Engineer USA PE Stamps Plans
Languages


