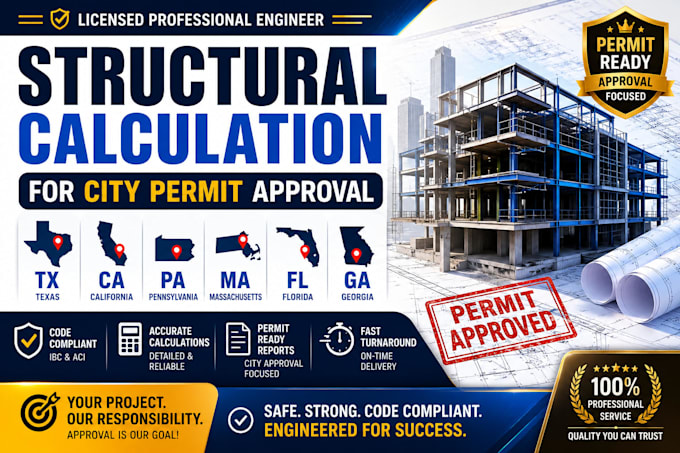
I will tx, ca, pa, ma, fl, ga structural calculation for city permit approval

B
brixtondax
B
brixtondax
Brixtondax

About this gig

Need professional structural calculations for city permit approval? I provide clear, accurate, and permit-focused structural calculations for residential and commercial projects.


I serve projects in Texas (TX), California (CA), Pennsylvania (PA), Massachusetts (MA), Florida (FL), and Georgia (GA).


My services include:


  • Structural calculations and analysis
  • Beam, column, footing & foundation calculations
  • Load calculations and structural design
  • Residential & commercial projects
  • New construction, additions & remodels
  • ADU, garage, deck & other structures
  • Permit support documentation
  • Calculations based on applicable building codes


Whether you are preparing a city building permit, remodel, addition, or new construction, I can help provide organized structural documentation for your permit submission.


Why choose my service?


  • Project-specific calculations
  • Clear & organized documentation
  • Permit-focused approach
  • Professional communication
  • Fast & reliable service


Please contact me before ordering with your drawings, project location, dimensions, and permit requirements so I can review your project and confirm the scope.

Delivery style preference

Please inform the freelancer of any preferences or concerns regarding the use of AI tools in the completion and/or delivery of your order.

Get to know Brixtondax

Brixtondax

Licensed Architect and Professional Engineer USA PE Stamps Plans

  • FromUnited States
  • Member sinceJul 2026
  • Languages

    English
As a Licensed Architect and Professional Engineer (PE), I help homeowners, contractors, developers, and business owners bring their construction projects to life with code-compliant architectural and engineering solutions across the United States. With extensive experience in residential, commercial, and industrial projects, I specialize in producing high-quality permit-ready architectural drawings, structural engineering plans, MEP coordination, and state-specific PE-stamped drawings that meet local building codes and municipality requirements.