Browse categories
Explore
Fiverr Pro
English
$
USD

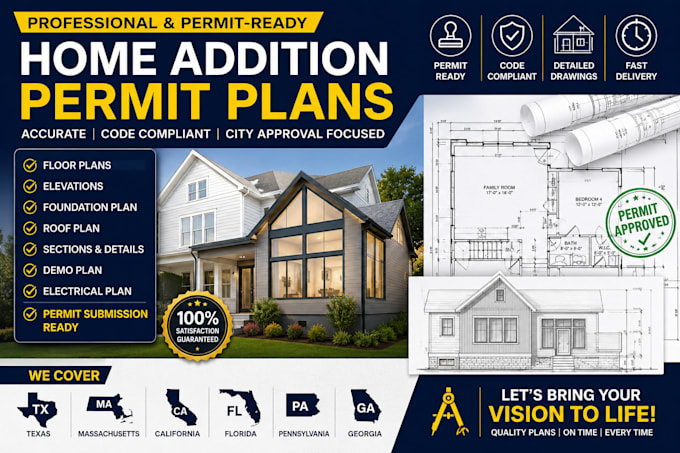
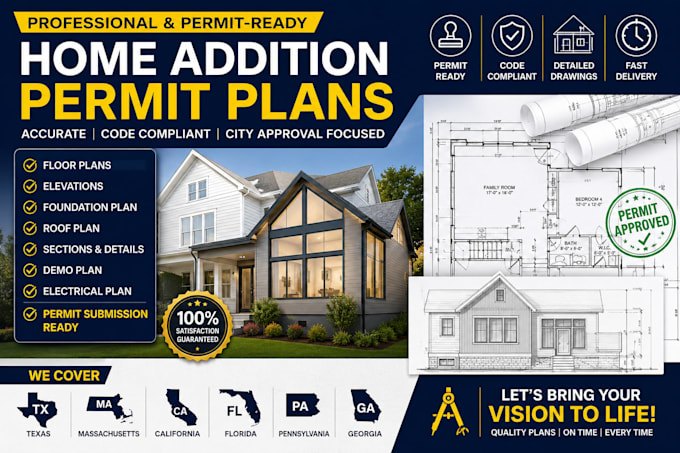
Need professional home addition permit plans that meet your city's requirements? I provide accurate, code-conscious architectural drawings for homeowners, contractors, and real estate investors seeking permit-ready designs in Texas, Massachusetts, California, Florida, Pennsylvania, and Georgia. Whether you're expanding your living room, adding a bedroom, second story, bathroom, office, or family space, I create detailed plans tailored to your project and local permitting needs.
My services include home addition floor plans, demolition plans, exterior elevations, roof plans, foundation details, construction drawings, and permit documentation prepared for city submission. I focus on functional layouts, building code compliance, and fast, reliable communication throughout my project.
Why choose me?
Lets transform your vision into a well designed home addition with permit plans prepared for TX, MA, CA, FL, PA, and GA. Contact me before ordering to discuss your project and receive the best solution.
Please inform the freelancer of any preferences or concerns regarding the use of AI tools in the completion and/or delivery of your order.
Licensed Architect and Professional Engineer USA PE Stamps Plans
Languages