Browse categories
English
$
USD
Connect to your AI
Civil Structural Engineer
HELLO AWESOME BUYER
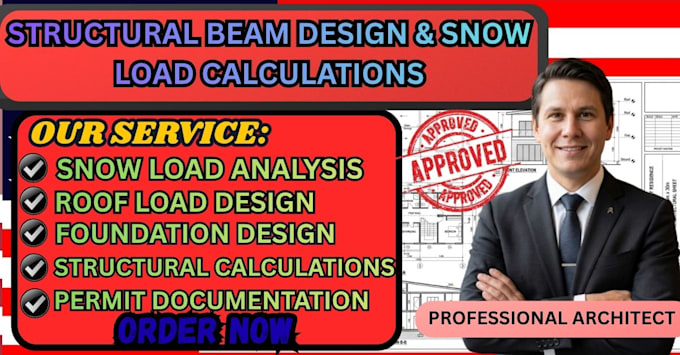
Need accurate structural beam calculations and snow load analysis for your residential or building project in Colorado or Minnesota? I can help you with detailed structural calculations and engineering documentation prepared according to your project requirements.
Snow loads and beam sizing are important parts of structural design, especially in areas with significant snowfall. Incorrect load assumptions or inadequate beam sizing can affect structural safety and lead to design revisions. My service focuses on providing project specific calculations and clear technical documentation to support your construction or permit process.
WHAT I CAN PROVIDE
WHY CHOOSE ME
Ready to move your project forward? Send your drawings and requirements today, and let's get started.
Project scale:
Building
Building type:
Residential
•
Commercial
•
Industrial
Material speciality:
Concrete
•
Steel
Please inform the freelancer of any preferences or concerns regarding the use of AI tools in the completion and/or delivery of your order.
What information do you need to get started?
I need your architectural drawings, project location, building dimensions, roof details, and any available structural information.
Do you provide snow load calculations for Colorado and Minnesota?
Yes, I provide project-specific snow load calculation support based on the applicable local design requirements and project information.
Can you calculate structural beam sizes?
Yes, I can assist with beam sizing, load analysis, and structural calculations based on the provided project details.
Do you provide roof snow load calculations?
Yes, I can prepare roof snow load calculations, considering relevant design factors and applicable building code requirements.
Can I use the calculations for a building permit?
The calculations can support permit documentation. However, local jurisdiction requirements and licensed professional review or stamping may apply.
What file formats will I receive?
Depending on your package, deliverables may include PDF calculation reports and supporting technical documentation.
Can you work with existing architectural drawings?
Yes, I can review provided architectural plans and use the relevant dimensions and project information for the calculations.