Browse categories
Explore
Fiverr Pro
English
$
USD







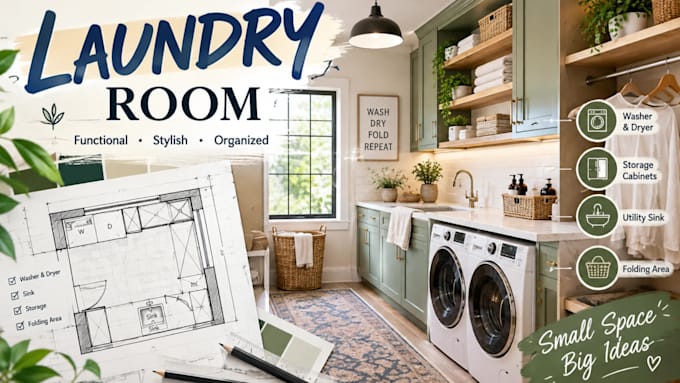
Welcome to my professional Gig! Are you looking to upgrade your home with a stunning space? You are in the right place. I am an expert 3D artist specializing in creating functional, beautiful, and modern rooms tailored to your exact needs.
Services I provide:
My workflow is simple:
Why choose me? With expertise in 3ds max and corona render, I ensure top-tier visual quality and fast turnaround times.
Let's transform your space today. Message me now!
Fiverr does not screen freelancers in this category. Please verify qualifications and discuss requirements with the freelancer before ordering, including any preferences regarding the use of AI tools.
Transforming Architectural and Interior Designs into Stunning 3D Visuals
Languages
What information do I need to provide to get started?
You need to share your floor plan, rough dimensions, sketches, or inspiration photos. If you have specific appliance sizes (washer/dryer), cabinet style preferences, or a preferred color palette, please include those details as well.
What software do you use for your 3D design and rendering?
I specialize in using 3ds max and corona render software for my projects. This combination allows me to deliver photorealistic lighting, accurate material textures, and high-end visual quality for every laundry room design.
Can you design custom cabinetry and smart storage solutions for small spaces?
Yes, absolutely! I specialize in maximizing compact layouts. Whether you need stacked washer-dryer configurations, tall pantry cabinets, built-in hampers, or custom shelving, I will design a practical utility space planning layout tailored to your exact room size.
What file formats or deliverables will I receive upon completion?
You will receive high-resolution JPEG or PNG images of your 3D interior rendering from multiple professional angles. Depending on the package you choose, additional deliverables can include 360 panoramas or dimensioned layout views for your contractors.
How many revisions do I get during the design process?
Revision limits depend on the specific package you select. During the draft phase, I welcome your feedback on layouts, colors, and materials to ensure the final modern laundry room design matches your exact vision before final rendering.
Can your 3D renders be used directly by my contractor or carpenter?
Yes! My high-resolution 3D renders and spatial layouts provide clear visual guidelines that contractors, interior builders, and cabinet makers can easily follow to bring the design into reality.
What is your typical turnaround time for a project?
Delivery times vary based on the complexity and scope of your project, typically ranging from 2 to 5 days. I always prioritize fast communication and timely delivery while maintaining top-tier visual quality for your interior modeling needs.
Should I contact you before placing an order?
Yes, I strongly recommend sending me a message before ordering! This allows us to discuss your specific dimensions, timeline, and custom requirements to ensure you choose the best package for your project.