Browse categories
Explore
Fiverr Pro
English
$
USD



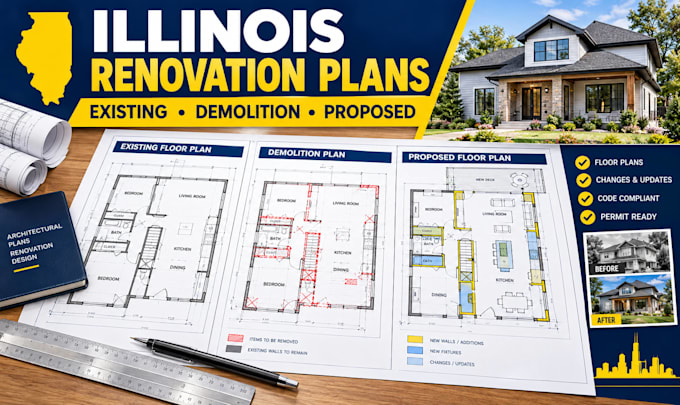
Renovating an Illinois home or changing an existing layout? Get architectural permit drawings showing existing conditions, demolition and proposed work with a coordinated site layout where required.
Services include:
Basic: existing-plan review and PDF markups.
Standard: one defined renovation drawing scope.
Premium: an agreed architectural permit set with licensed review and seal coordination.
Clear change documentation, consistent dimensions and coordinated drawing references.
Files: PDF review notes for Basic; scaled PDF and editable DWG for drawing packages.
Send the address, measured existing plans, survey, photos, renovation brief and permit checklist.
Structural alterations, new foundations, MEP design and field investigations require separate scopes. Site plans use supplied survey information. Confirm the responsible professional, sealed sheets, price and delivery before ordering.
Fiverr does not screen freelancers in this category. Please verify qualifications and discuss requirements with the freelancer before ordering, including any preferences regarding the use of AI tools.
Home Addition and Renovation Plan Specialist, Garage Conversions, Remodels
Languages
Can you respond to comments on an older renovation submission?
Yes. Supply the submitted drawings, complete comment letter and latest design changes so the revision scope can be assessed.