Browse categories
Explore
Fiverr Pro
English
$
USD

mep design, electrical plan, plumbing plan, hvac design, mep drawings, residential mep, building services, construction drawings, permit plans
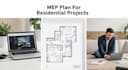
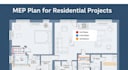
I will create professional MEP (Mechanical, Electrical, and Plumbing) plans for residential projects that are ready for construction and permit submission.
This service is ideal for:
homeowners
contractors
builders
real estate developers
architects
What I will do:
Design complete electrical layouts (lighting, power, outlets)
Create plumbing plans (water supply, drainage, fixtures)
Develop HVAC layouts (ducting, ventilation, equipment placement)
Ensure coordination between all MEP systems
Add dimensions, symbols, and technical notes
Prepare drawings for permit approval
MEP drawings included:
Electrical plan
Plumbing plan
HVAC layout
Equipment layout (if required)
Schematic diagrams (optional)
Why choose this service:
Accurate and professional MEP drawings
Coordination between systems
Clean CAD standards
Fast delivery
Suitable for permits and construction
MEP drawings in PDF format
Editable CAD files (DWG)
Print-ready sheets
For large houses or complex projects, plea
Fiverr does not screen freelancers in this category. Please verify qualifications and discuss requirements with the freelancer before ordering, including any preferences regarding the use of AI tools.
full permit sets, site plans
Languages
Q: Are these MEP plans suitable for permits?
A: Yes, they are prepared based on standard requirements. Final approval depends on local authorities.
Q: Do you follow local building codes?
A: Yes, I can follow provided codes or general international standards.


