Browse categories
Explore
Fiverr Pro
English
$
USD

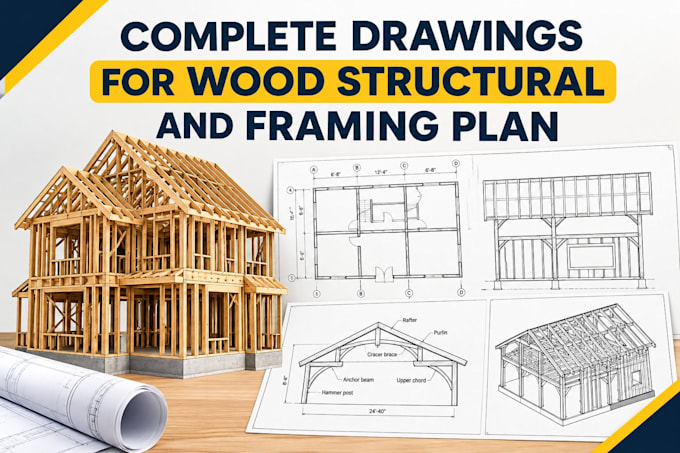
A professional drawing set should help a homeowner, contractor, builder and reviewer understand the project without searching through disconnected sketches.
I create organized residential construction and permit documentation for new homes, additions, ADUs, garages, decks, remodels, cabins and wood-frame projects.
DRAWING SETS INCLUDE:
I can work from sketches, PDFs, DWG files, existing plans, marked-up drawings or completed models.
My emphasis is on clean sheet organization, consistent dimensions, readable annotations and coordinated information across the drawing set.
If you already have a design but need it turned into a more professional construction document package, I can help organize the documentation around your available information.
US permit requirements vary by city and county. Where a licensed professional review or stamp is required, that service is arranged everything for you.
Fiverr does not screen freelancers in this category. Please verify qualifications and discuss requirements with the freelancer before ordering, including any preferences regarding the use of AI tools.
Detailed Timber and Wood Structural Permit Drawings
Languages
