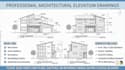
I will draw architectural elevations house exterior residential building facades

B
brownsmith002
B
brownsmith002
brown smith

About this gig

Show your project's exterior clearly with professional architectural elevation drawings. I prepare clean, accurate residential elevations that communicate the appearance of your building from all sides.

Ideal for:

  • New homes
  • Home additions
  • Renovations
  • Remodeling projects
  • Residential documentation

Services include:

  • Front elevation
  • Rear elevation
  • Side elevations
  • Exterior detailing
  • AutoCAD drafting
  • PDF & DWG delivery

Each drawing is prepared with consistent drafting standards and attention to architectural detail. Please send your floor plans, sketches, or reference images before placing an order.

Service verification and delivery style preference

Fiverr does not screen freelancers in this category. Please verify qualifications and discuss requirements with the freelancer before ordering, including any preferences regarding the use of AI tools.

Get to know brown smith

brown smith

Architectural Drafting Specialist of Site Plans,Elevations and AutoCAD

  • FromUnited States
  • Member sinceJul 2026
  • Avg. response time1 hour
  • Languages

    German
I specialize in residential architectural drafting and AutoCAD drawings for homeowners, architects, contractors, and developers. My services include site plans, roof plans, building elevations, sections, construction details, and permit ready drawings. I deliver accurate, professional, and detail oriented drafting with clear communication and on time delivery to support residential design and construction projects.