Browse categories
Explore
Fiverr Pro
English
$
USD

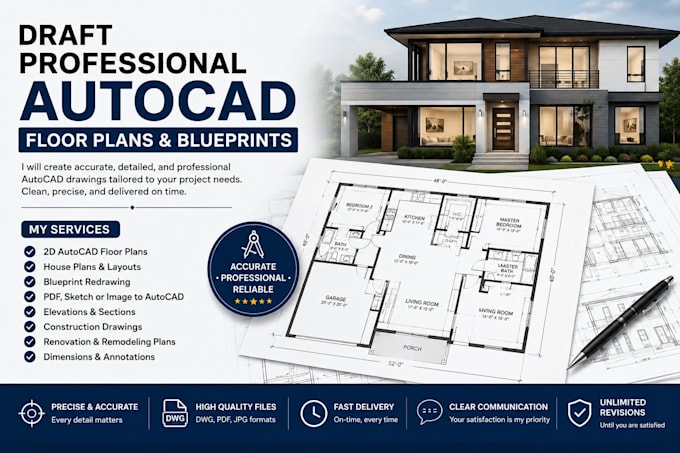

Looking for precise, professional, and industry-standard AutoCAD floor plans or architectural blueprints? You've come to the right place.
I provide high-quality architectural drafting services for residential and commercial projects, delivering clean, accurate, and well-organized drawings tailored to your project requirements. Whether you have a hand sketch, PDF, image, existing blueprint, or marked-up plans, I will convert them into professionally drafted AutoCAD drawings that meet industry standards.
My services include:
Why work with me?
Every project is handled with professionalism, attention to detail
CONTACT ME NOW
Fiverr does not screen freelancers in this category. Please verify qualifications and discuss requirements with the freelancer before ordering, including any preferences regarding the use of AI tools.
Architectural
Languages
