Browse categories
Explore
Fiverr Pro
English
$
USD
Planning a residential HVAC project and need clear, professional drawings for permitting or construction?
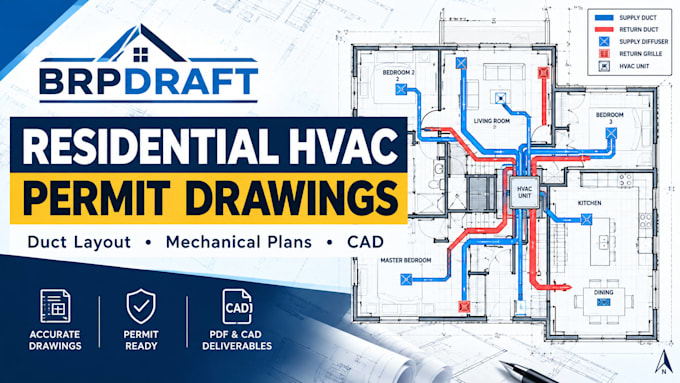
I will prepare detailed residential HVAC permit drawings, duct layouts, and mechanical plans tailored to your project requirements and available architectural plans.
My HVAC drafting service can include:
Whether you're working on a new home, ADU, addition, remodel, garage conversion, or residential renovation, I can help turn your project information into organized, professional HVAC documentation.
I focus on clean drafting, practical layouts, clear annotations, and drawings that are easy for contractors, reviewers, and clients to understand.
Send me your architectural plans, project details, location, and requirements, and let's get your HVAC drawings prepared.
Project scale:
Building
Building type:
Residential
•
Commercial
•
Industrial
Material speciality:
Concrete
•
Steel
Please inform the freelancer of any preferences or concerns regarding the use of AI tools in the completion and/or delivery of your order.
What types of residential projects do you handle?
I can prepare HVAC documentation for residential new construction, additions, remodels, ADUs, garage conversions, and other residential projects, depending on the project scope.
Can you work from my architectural plans?
Yes. You can provide PDF or CAD architectural plans, and I can use them as the base for preparing the HVAC drawings.
Do you provide HVAC permit drawings?
Yes. I can prepare organized residential HVAC/mechanical drawing sets intended to support the permit process. Specific requirements vary by jurisdiction.
Can you provide duct layouts?
Yes. Duct routing, supply and return locations, registers/diffusers, and related HVAC layout information can be included depending on the package.
