Browse categories
Explore
Fiverr Pro
English
$
USD
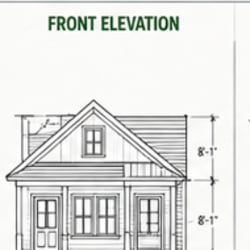

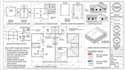
create garage conversion, deck, patio and pergola plans
Planning a garage conversion or upgrading your outdoor space? I will create clear, professional architectural plans tailored to your project and intended use.
I specialize in garage conversion plans, deck plans, patio plans, and pergola plans for homeowners, contractors, builders, and property owners. Whether you have a rough sketch, existing drawing, measurements, or just an idea, I can turn it into an organized and detailed plan.
Services include:
Garage conversion plans
Deck & patio plans
Pergola plans
Floor plans & layouts
Existing & proposed plans
Dimensions, elevations & details
Framing plans where required
Permit-oriented drawing documentation
I focus on accurate layouts, practical design, clear detailing, and professional CAD documentation using AutoCAD/Revit.
Send your measurements, sketch, photos, or project requirements to get started.
Fiverr does not screen freelancers in this category. Please verify qualifications and discuss requirements with the freelancer before ordering, including any preferences regarding the use of AI tools.
Architectural, Civil and Structural Engineering
Languages
