Browse categories
Explore
Fiverr Pro
English
$
USD
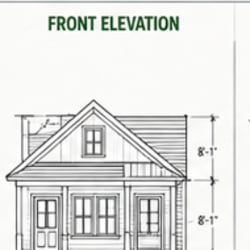
I will create residential framing, timber framing and foundation plans, clear structural drawings for your residential construction project I will create professional framing, timber framing, and foundation plans tailored to your building design and project requirements.
I can develop detailed plans for wood frame houses, additions, garages, decks, cabins, renovations, and new residential construction.
Services include:
Floor and roof framing plans
Wall framing layouts
Timber framing plans
Foundation plans
Footing and foundation details
Beam, post and column layouts
Structural connection details
Load-related documentation
Construction drawing revisions
PDF and editable CAD files
My focus is on accurate dimensions, clear structural layouts, practical detailing, and well-organized construction documents that contractors and builders can easily understand.
Send your architectural plans, dimensions, site information, structural requirements, or existing drawings, and let's develop the framing and foundation documentation for your project.
Fiverr does not screen freelancers in this category. Please verify qualifications and discuss requirements with the freelancer before ordering, including any preferences regarding the use of AI tools.
Architectural, Civil and Structural Engineering
Languages


