Browse categories
Explore
Fiverr Pro
English
$
USD




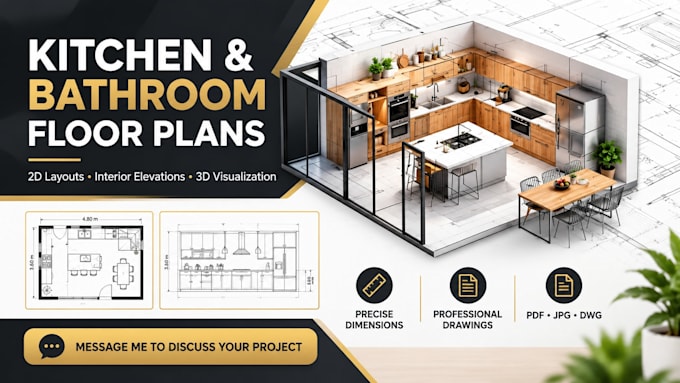
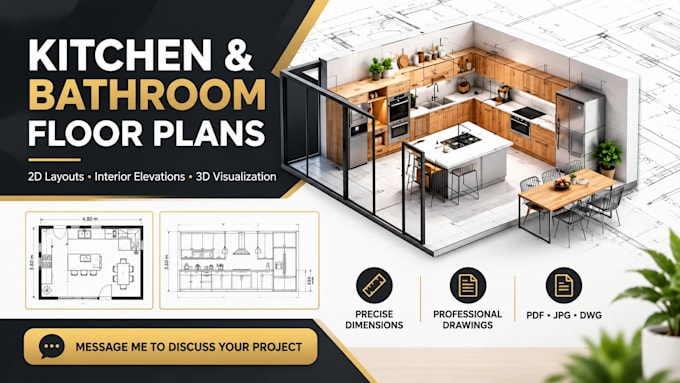
Planning a kitchen or bathroom renovation? I can help you create a practical, stylish, and well organized layout before construction begins.
I provide customized floor plans and detailed interior elevations based on your measurements, preferred style, appliances, fixtures, and functional requirements.
WHAT I OFFER:
PERFECT FOR: Homeowners, interior designers, contractors, Airbnb hosts, and property renovation projects.
TO GET STARTED: Please share your existing plan or sketch, room dimensions, photos, ceiling height, door and window locations, plumbing positions, appliance sizes, inspiration images, preferred style, and required file format.
IMPORTANT: Contact me before ordering so we can discuss your project and ensure the best solution for your space.
Fiverr does not screen freelancers in this category. Please verify qualifications and discuss requirements with the freelancer before ordering, including any preferences regarding the use of AI tools.
ARCHITECTURAL EXPERT
Languages