Browse categories
Explore
Fiverr Pro
English
$
USD
City Permit Consultant Building Permit Permit Application Specialist
Is your commercial kitchen or food truck permit stuck in limbo? Failed inspections over bad ventilation or missing fire plans cost you time and money.
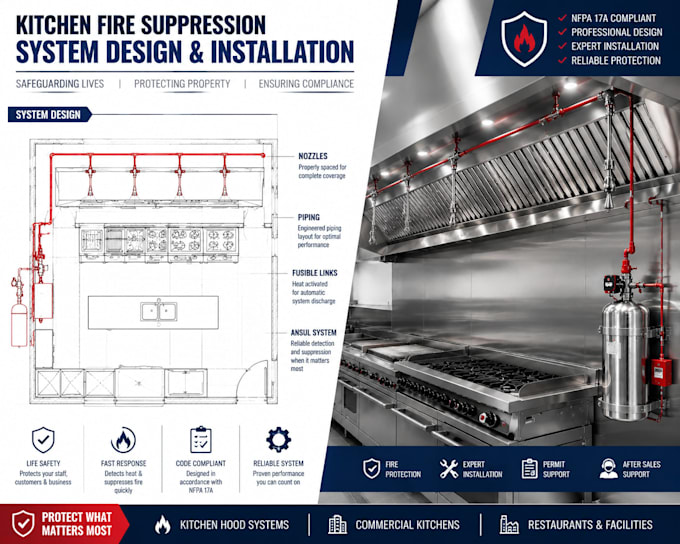
I design code-compliant kitchen hood layouts and fire suppression drawings built to pass city permit review. Whether you run a restaurant, ghost kitchen, or food truck, my plans target exactly what reviewers check so you avoid costly rejections.
With years of commercial drafting experience, I know exactly what makes or breaks a permit approval.
️ What's Included:
To Start, Send:
Don't gamble on your permit. Order now for accurate, inspection-ready drawings done right the first time.


Please inform the freelancer of any preferences or concerns regarding the use of AI tools in the completion and/or delivery of your order.
Do your drawings comply with my local city permit requirements?
Yes. All commercial kitchen hood layouts and fire suppression system designs are drafted according to standard commercial safety guidelines to maximize your chances of smooth permit approval.
Can you apply this system layout directly to a food truck blueprint?
Absolutely! I specialize in aligning mobile kitchen site plans and food truck drawings with required commercial fire plans.
What file formats will I receive upon project completion?A:
You will receive high-resolution, print-ready PDFs along with the original editable source files (AutoCAD DWG/Vector formats) depending on your selected package.
What happens if my city permit reviewer requests a revision to the hood or fire plan?
Don’t worry! I provide dedicated revision rounds to update the drawings according to the exact feedback from your city inspector, fire marshal, or local health department.
Do you calculate the specific CFMs (cubic feet per minute) for the exhaust fan?
I map out the precise layout, hood dimensions, and mechanical locations. For advanced engineering calculations, please message me first so we can adjust the scope based on your local mechanical code book.