Browse categories
Explore
Fiverr Pro
English
$
USD


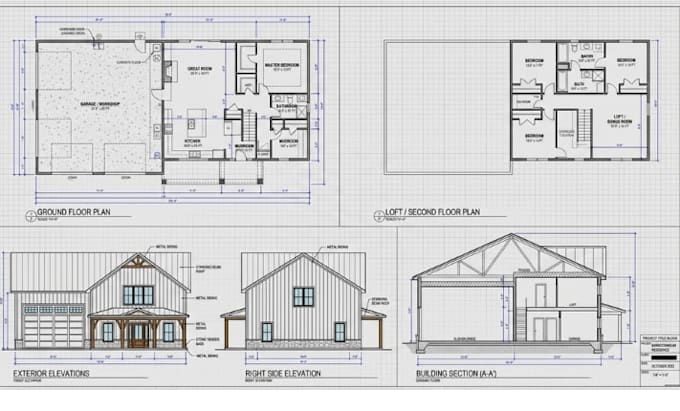
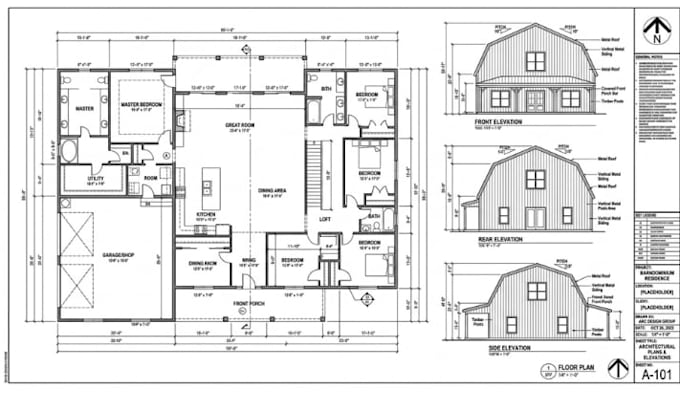
Welcome to My Professional CAD Architectural Drawing Gig for Barndominiums!
Are you looking for accurate and detailed CAD architectural drawings for your Barndominium project? Youre in the right place!
I specialize in creating professional CAD floor plans and construction drawings that are clear, precise, and ready for planning and development. Whether you have a sketch, idea, or reference image, I will convert it into a clean and organized architectural drawing tailored to your needs.
My Services Include:
CAD Floor Plans for Barndominiums
Detailed Architectural Drawings
Room Layouts with Accurate Dimensions
Space Planning & Optimization
Garage, Workshop & Porch Layouts
Construction-Ready Drawings
Plan Modifications & Updates
What You Will Get:
Professional CAD Drawings
Accurate Measurements & Labels
Clean and Organized Layouts
High Quality PDF Files
Fast Communication
Perfect for homeowners, builders, contractors, and developers who need reliable CAD drafting services for Barndominiums.
Order now and get high quality CAD architectural drawings for your Barndominium, created with precision, clarity, and professionalism!
Fiverr does not screen freelancers in this category. Please verify qualifications and discuss requirements with the freelancer before ordering, including any preferences regarding the use of AI tools.
Barndominium and Pole Barn Design Expert
Languages