Browse categories
Explore
Fiverr Pro
English
$
USD
California Residential Permit Building Documentation Specialist
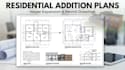
I prepare detailed architectural drawing packages for residential additions and home expansion projects.
Projects can include:
I can work from existing architectural plans or other project documentation.
For an addition project, the existing structure and proposed construction need to be coordinated carefully. That's why I recommend sending the existing drawings and project scope before ordering rather than selecting a package based only on the number of sheets.

Project scale:
Building
Building type:
Residential
•
Commercial
•
Office & workspace
Material speciality:
Concrete
•
Steel
Please inform the freelancer of any preferences or concerns regarding the use of AI tools in the completion and/or delivery of your order.
Can you design a room addition?
Yes, I can prepare architectural documentation for many residential addition types.
Do you work on second story additions?
Yes, subject to project complexity and the availability of existing structural information
Can you include the existing house?
Yes, existing and proposed conditions can be coordinated when sufficient information is provided.
Do addition plans include structural engineering?
Not automatically, structural engineering is a separate requirement when applicable
What do you need to start?
Existing plans, site information and a description of the intended addition are the most useful starting materials
Can you prepare plans for permit submission?
I can prepare organized drawing documentation intended for the applicable permit review process. Approval itself is determined by the local authority.
