Browse categories
Explore
Fiverr Pro
English
$
USD
California Residential Permit Building Documentation Specialist
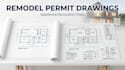
I prepare organized residential renovation and alteration drawings for homeowners, contractors, designers, and permit submission workflows.
Typical projects include:
I can develop drawings from existing plans, sketches, measurements, PDFs, photos, or other project documentation.
My workflow focuses on clear dimensions, consistent drawing organization, readable annotations, and coordinated existing information.
For projects involving structural changes such as removing load bearing walls, modifying beams, foundations, or major framing, structural engineering may be required separately.
Before ordering, send your existing plans and describe exactly what you want changed.
This helps prevent the common problem of ordering a basic drawing package for a project that actually requires a much larger scope.

Project scale:
Building
Building type:
Residential
•
Commercial
•
Hospitality
Material speciality:
Steel
•
Wood
Please inform the freelancer of any preferences or concerns regarding the use of AI tools in the completion and/or delivery of your order.
Can you draw plans from a sketch?
Yes, provided the sketch contains enough information to establish the proposed layout
Can you show existing and proposed conditions?
Yes, this can be included in the appropriate package.
Do you handle wall removal projects?
Yes, but structural design may be required when a structural wall is affected
Can you prepare plans for additions?
Yes, larger additions should be reviewed before ordering because the drawing scope can vary significantly
What file formats can I receive?
PDF is standard. CAD/source files can be included when specifically purchased or agreed upon.
