Browse categories
Explore
Fiverr Pro
English
$
USD

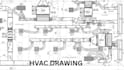
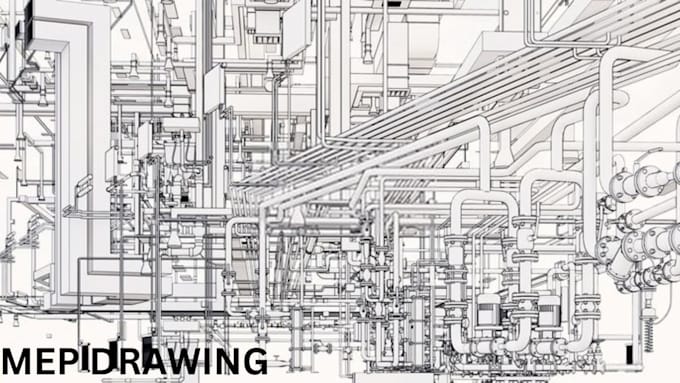
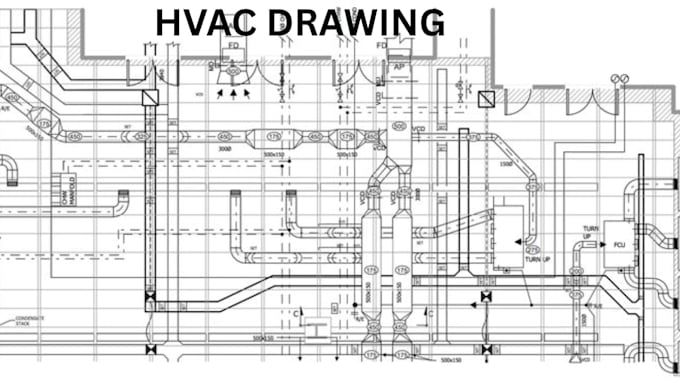
Professional MEP and architectural drawings are important for smooth construction, proper installation, and project approval. Poor HVAC, electrical, or plumbing layouts can cause delays, construction mistakes, and extra costs. Accurate technical drawings help contractors, engineers, and architects work efficiently on residential and commercial projects.
I am a professional MEP and architectural drafting specialist skilled in HVAC design, electrical layouts, plumbing drawings, floor plans, elevations, sections, and construction documentation. I specialize in AutoCAD and Revit drafting services with clean layouts, accurate dimensions, and professional technical notes.
My service helps contractors, architects, engineers, and property developers create organized drawing packages that improve project coordination and presentation quality. I focus on precision, fast communication, attention to detail, and delivering professional results tailored to each project.
To begin, I may need sketches, PDFs, dimensions, reference images, floor plans, or project specifications from you.
Fiverr does not screen freelancers in this category. Please verify qualifications and discuss requirements with the freelancer before ordering, including any preferences regarding the use of AI tools.
MEP HVAC and Architectural Drawing Specialist
Languages
Do you provide HVAC design drawings?
Yes, I create HVAC layouts, ventilation plans, and ducting drawings.
Do you create MEP drawings?
Yes, including mechanical, electrical, and plumbing drawings.
Which software do you use?
I mainly use AutoCAD and Revit for drafting and design.
Can you redraw sketches into CAD?
Yes, I can convert hand sketches, PDFs, or images into professional drawings.