Browse categories
English
$
USD
Connect to your AI
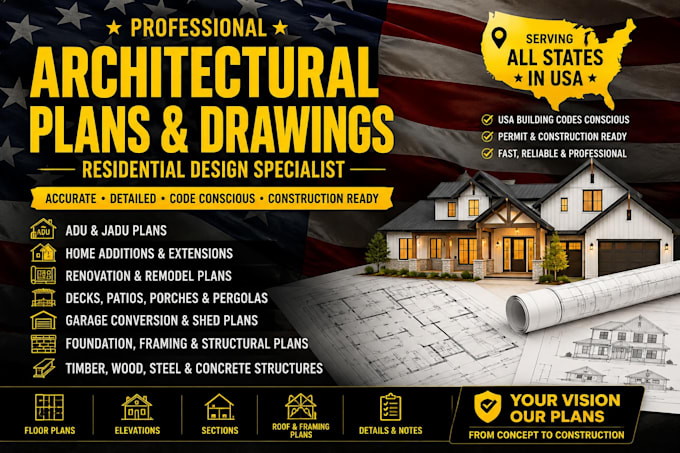
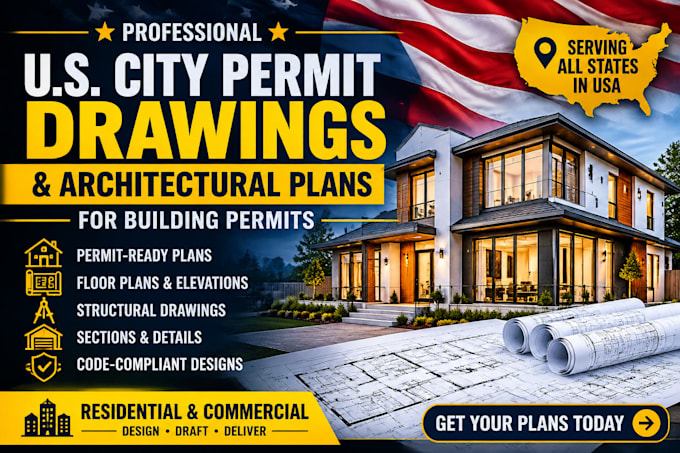
Need architectural drawings for a U.S. city building permit?
I prepare clear, well-organized city permit drawings and architectural plan sets for residential and selected commercial construction projects. Whether you are planning a new build, home addition, renovation or alteration, I help turn your project information into professional documentation structured around the requirements of the relevant local building department.
As a civil and structural engineering and architectural professional, I focus on drawing clarity, dimensional consistency, practical construction details and coordination across the plan set.
You can provide existing plans, sketches, measurements, photographs or project notes. I will review the available information and define the drawing scope before work begins.
Permit requirements vary by city and project. Where a licensed architect or engineers review, signature or seal is required, this must be provided by a professional authorized in that jurisdiction. Permit approval remains with the local authority.
Message me with your project details to discuss the right drawing package for your submission.
Fiverr does not screen freelancers in this category. Please verify qualifications and discuss requirements with the freelancer before ordering, including any preferences regarding the use of AI tools.
Civil and structural engineer
Languages