Browse categories
English
$
USD
Connect to your AI

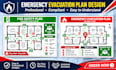
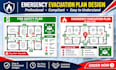
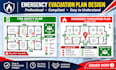
Need a professional fire safety plan, life safety plan, or emergency evacuation plan for your building? Im here to help!
I provide clear and well-organized fire safety drawings designed to communicate emergency exits, escape routes, fire equipment locations, and assembly points. Whether you need a plan for an office, school, shop, commercial building, or residential property, I can help create a layout based on your provided floor plan and requirements.
My Services:
Why Choose Me?
Send me your floor plan and project details. Let's create a clear and organized fire safety drawing for your space!
Fiverr does not screen freelancers in this category. Please verify qualifications and discuss requirements with the freelancer before ordering, including any preferences regarding the use of AI tools.
CNC Programming and G Code Specialist
Languages
What do you need from me to get started?
I will need your existing floor plan (PDF, DWG, or image), building dimensions, number of floors, and available information about emergency exits and fire equipment.
What types of buildings do you create fire safety plans for?
I can create fire safety and evacuation plan drawings for offices, schools, hotels, shops, restaurants, warehouses, apartments, and commercial buildings.
What will I receive after completing the project?
You will receive a professionally organized fire safety or evacuation drawing in your agreed format, such as PDF, JPG, or an editable source file if included in your package.
Can you design emergency exit routes and fire equipment locations?
Yes. I can mark emergency escape routes, exit doors, fire extinguishers, fire alarm points, assembly areas, and other relevant safety features based on the information you provide.
Can you make changes if I need revisions?
Absolutely! I offer revisions according to your selected package to help ensure the drawing meets your project requirements.


