Browse categories
Explore
Fiverr Pro
English
$
USD



Need professional residential MEP drawings for your construction or renovation project?
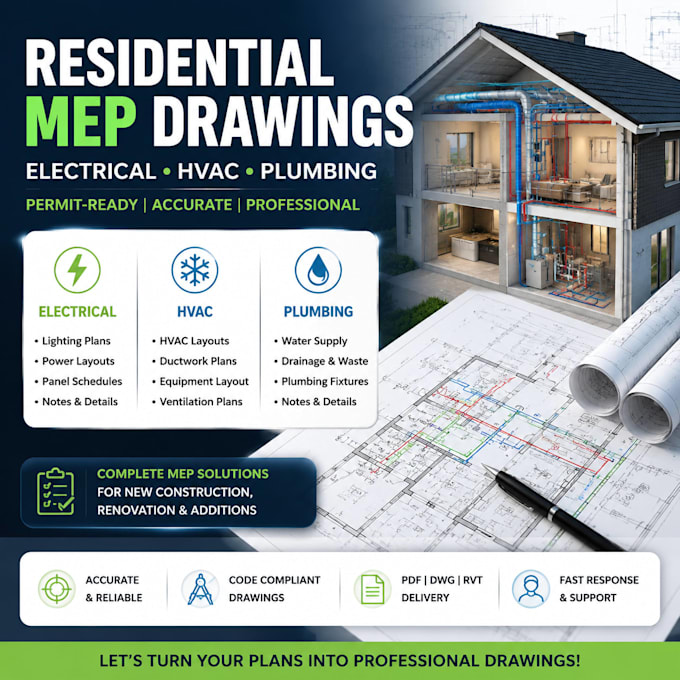
I provide accurate and organized Mechanical, Electrical, and Plumbing (MEP) drawing services for residential buildings, helping architects, contractors, and homeowners prepare clear technical documentation.
My services include:
Electrical drawings lighting plans, power layouts, panel schedules, equipment connections, and notes
HVAC/Mechanical drawings HVAC layouts, ductwork plans, equipment locations, ventilation, and schedules
Plumbing drawings water supply, drainage, fixtures, waste and vent layouts
Residential CAD drafting and BIM documentation
PDF, DWG, and RVT drawing packages
I focus on understanding your project requirements before starting to ensure the drawings match the required scope and deliverables.
Please provide your architectural plans, project location, building type, and required services before ordering. I will review the information and confirm the best approach, timeline, and deliverables.
Let's create professional documentation for your next residential project.
Fiverr does not screen freelancers in this category. Please verify qualifications and discuss requirements with the freelancer before ordering, including any preferences regarding the use of AI tools.
Architectural Designer
Languages
Do you provide permit approved drawings?
I provide permit oriented drawing documentation prepared according to the agreed project scope. Final approval depends on the local authority requirements and review process
Can you create complete MEP drawings?
Yes. I can prepare residential electrical, HVAC, and plumbing documentation depending on the project requirements and available information.
What files do you need before starting?
I normally request architectural plans, project location, building type, size, and any specific permit requirements before confirming the scope.
Can you work from PDF drawings?
Yes, PDF architectural drawings can be used as a starting reference when sufficient project information is available.