Browse categories
Explore
Fiverr Pro
English
$
USD
Solar Permit Plan Set Designer, PV Layout and Permit Drawing Specialist
Welcome!
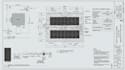
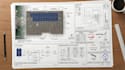
Looking for accurate and professional photovoltaic permit drawings, rooftop PV layouts, string sizing, and solar plan sets? You're in the right place! I provide clean, well-organized solar drawing packages tailored to your project requirements for residential and small commercial installations.
Why Choose Me?
My Service Includes
What You Will Get
Ready to get started? Place your order today or send me a message to discuss your project. I'll help you create a professional solar PV drawing package that meets your requirements.
Project type:
Residential
•
Commercial
•
EV charging stations
Solar system type:
Grid-connected
•
Off-grid
•
Hybrid
Software:
HelioScope
•
Aurora Solar
•
AutoCAD
Please inform the freelancer of any preferences or concerns regarding the use of AI tools in the completion and/or delivery of your order.
Can you create residential solar PV permit drawings?
Yes. I create professional residential solar PV permit drawings, rooftop layouts, site plans, and SLDs based on your project requirements.
What files will I receive?
You will receive high-quality PDF files, and the Premium package also includes editable source files.
Can you customize the solar plan set for my project?
Absolutely. Every solar PV drawing package is customized to match your roof layout, equipment, and project specifications.


