Browse categories
Explore
Fiverr Pro
English
$
USD


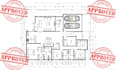
Make Professional Architectural Drawings in AutoCAD
Looking for accurate, clean, and permit-ready architectural drawings? You're in the right place!
I am a professional architect with extensive experience in creating high-quality AutoCAD drawings for residential, commercial, and industrial projects. Whether you have a hand sketch, PDF, image, or an existing plan that needs redrawing, I will deliver precise CAD drawings that meet professional standards.
What I Offer:
Why Choose Me?
I work on projects of all sizes, from small renovations to complete building drawing sets. Every drawing is created with precision and tailored to your requirements.
Please contact me before placing your order so we can discuss your project and choose the best package.
Please inform the freelancer of any preferences or concerns regarding the use of AI tools in the completion and/or delivery of your order.
architect
Languages
