Browse categories
Explore
Fiverr Pro
English
$
USD

Hello Dear Buyer,
Now accepting 3D visualization commissions!
3D Modeling & Rendering, Exterior Visualization
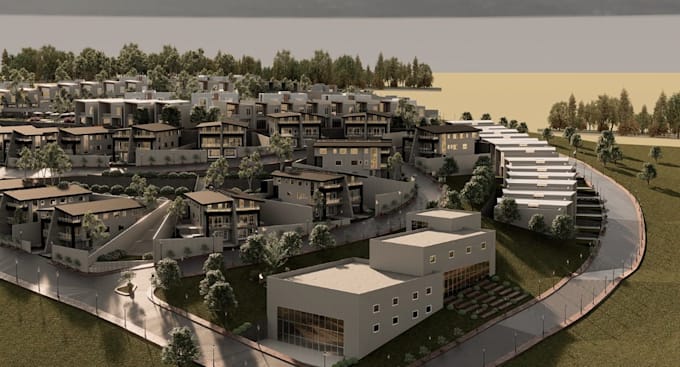
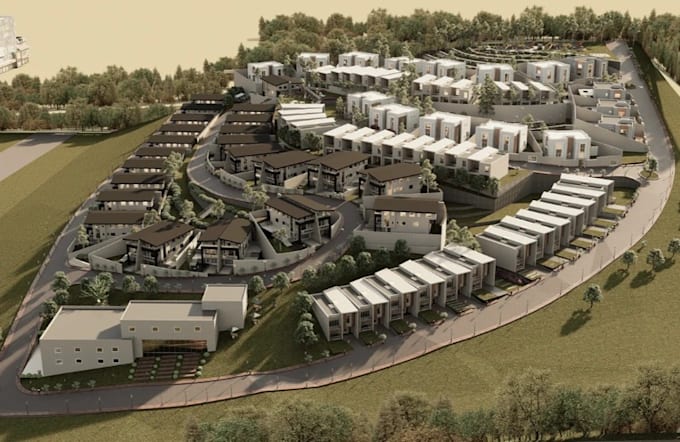
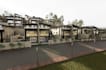
My services focus strictly on 3D visualization only. For architectural model and rendering, Showcasing the potential revitalization concepts such as: mixed-use buildings renovated Hillside development and outdoor seating area and pedestrian-friendly streets lighting, landscaping, and streetscape improvements plans, plumbing, electrical and complete permit & construction plans. I bring your ideas to life with precision and creativity.
In This Gig; zone 3d residential development, hillside estate, terraced townhouses, aerial render lot more..
My Service Provide;
Before ordering, please contact me, to improve your project, get a gorgeous, realistic render, and provide a personalized quote and delivery timeline. Let's ensure your project receives the attention it deserves, and make it success.
Best Regard!
Fiverr does not screen freelancers in this category. Please verify qualifications and discuss requirements with the freelancer before ordering, including any preferences regarding the use of AI tools.
Where imagination comes to reality
Languages