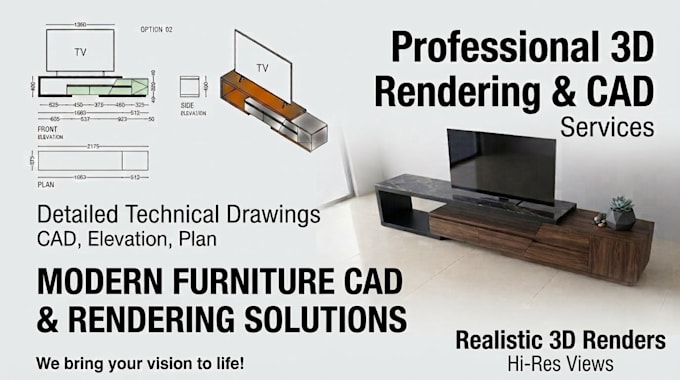
I will convert PDF, sketch or image to autocad dwg

B
buddhikadraft
B
buddhikadraft
BUDDHIKA

About this gig

Welcome!

I am a professional CAD Draughtsman with experience in architectural and interior design drawings. I provide accurate, clean, and professional AutoCAD drawings for residential and commercial projects.


My Services:

  • 2D Floor Plans
  • Elevations
  • Sections
  • Furniture Layouts
  • Shop Drawings
  • Construction Details
  • PDF/Image to AutoCAD (DWG)
  • Drawing Revisions and Modifications


Why Choose Me?

  • Accurate and detailed drawings
  • Fast delivery
  • High-quality DWG and PDF files
  • Friendly communication
  • 100% customer satisfaction


Please contact me before placing an order so we can discuss your project requirements and choose the best package.

Service verification and delivery style preference

Fiverr does not screen freelancers in this category. Please verify qualifications and discuss requirements with the freelancer before ordering, including any preferences regarding the use of AI tools.

Get to know BUDDHIKA

BUDDHIKA

I will draw professional AutoCAD 2D drawings, house plans and shop drawings

  • FromSri Lanka
  • Member sinceApr 2026
  • Languages

    English
Hi, I am a professional CAD Draughtsman from Sri Lanka with experience in AutoCAD drawings and interior shop drawings. I specialize in: - 2D Floor Plans - Furniture Shop Drawings - PDF/JPG to AutoCAD Conversion - Interior Layout Designs I focus on delivering accurate, clean, and professional drawings with fast turnaround. I am passionate about design and always try to give my best quality work to my clients. Feel free to contact me before placing an order. Thank you!